
3 Lang Drive, Barrie, Ontario L4N 7X9 (26587575)
3 Lang Drive Barrie, Ontario L4N 7X9



$999,900
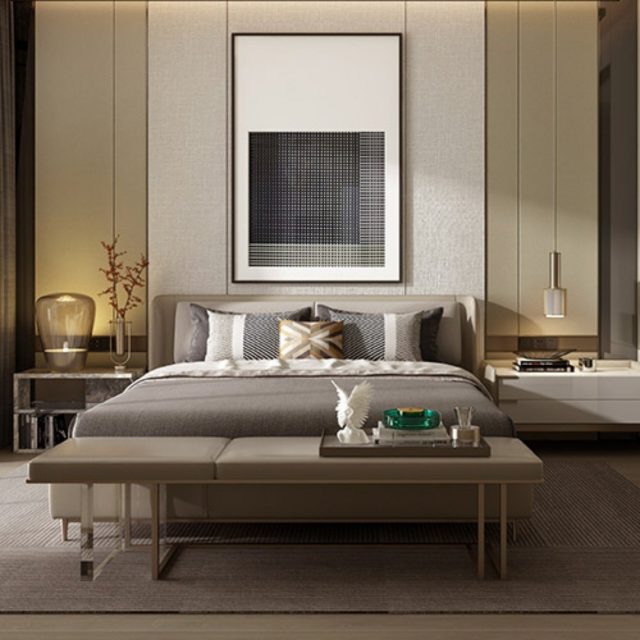
Top 5 Reasons You Will Love This Home: 1) 2-storey home presenting an exquisite high-end Kas kitchen with a 9-foot quartz island, hardwood cabinetry, and elegant touches such as a wine rack and a designer backsplash 2) Ample living space with an open-concept dining and living room and bonus main level family room with a cozy gas fireplace 3) Enjoy the added benefit of two bedrooms converted into a massive primary bedroom suite complete with double closets and a full ensuite bathroom 4) Fully finished basement with a spacious bedroom and full bathroom, including heated floors 5) Private backyard getaway with a gas-heated saltwater pool, a hot tub, a newer deck, and a fully fenced lot. 2,610 fin.sq.ft. Age 29. Visit our website for more detailed information. (id:53107)
Property Details
| MLS® Number | 40549567 |
| Property Type | Single Family |
| AmenitiesNearBy | Park, Schools |
| EquipmentType | None |
| Features | Paved Driveway |
| ParkingSpaceTotal | 4 |
| PoolType | Above Ground Pool |
| RentalEquipmentType | None |
| Structure | Shed |
Building
| BathroomTotal | 4 |
| BedroomsAboveGround | 3 |
| BedroomsBelowGround | 1 |
| BedroomsTotal | 4 |
| Appliances | Dishwasher, Dryer, Refrigerator, Stove, Washer, Hot Tub |
| ArchitecturalStyle | 2 Level |
| BasementDevelopment | Finished |
| BasementType | Full (finished) |
| ConstructedDate | 1995 |
| ConstructionStyleAttachment | Detached |
| CoolingType | Central Air Conditioning |
| ExteriorFinish | Brick |
| FoundationType | Poured Concrete |
| HalfBathTotal | 1 |
| HeatingFuel | Natural Gas |
| HeatingType | Forced Air |
| StoriesTotal | 2 |
| SizeInterior | 1879 |
| Type | House |
| UtilityWater | Municipal Water |
Parking
| Attached Garage |
Land
| Acreage | No |
| FenceType | Fence |
| LandAmenities | Park, Schools |
| Sewer | Municipal Sewage System |
| SizeDepth | 120 Ft |
| SizeFrontage | 39 Ft |
| SizeTotalText | Under 1/2 Acre |
| ZoningDescription | R3 |
Rooms
| Level | Type | Length | Width | Dimensions |
|---|---|---|---|---|
| Second Level | 4pc Bathroom | Measurements not available | ||
| Second Level | Bedroom | 11'2'' x 10'7'' | ||
| Second Level | Bedroom | 13'7'' x 11'2'' | ||
| Second Level | Full Bathroom | Measurements not available | ||
| Second Level | Primary Bedroom | 23'0'' x 21'4'' | ||
| Basement | 3pc Bathroom | Measurements not available | ||
| Basement | Bedroom | 11'4'' x 10'2'' | ||
| Basement | Family Room | 32'6'' x 19'6'' | ||
| Main Level | Laundry Room | 9'6'' x 6'8'' | ||
| Main Level | 2pc Bathroom | Measurements not available | ||
| Main Level | Family Room | 15'0'' x 11'3'' | ||
| Main Level | Living Room/dining Room | 22'5'' x 10'11'' | ||
| Main Level | Kitchen | 18'6'' x 15'4'' |
https://www.realtor.ca/real-estate/26587575/3-lang-drive-barrie
Interested?
Contact us for more information

The trademarks REALTOR®, REALTORS®, and the REALTOR® logo are controlled by The Canadian Real Estate Association (CREA) and identify real estate professionals who are members of CREA. The trademarks MLS®, Multiple Listing Service® and the associated logos are owned by The Canadian Real Estate Association (CREA) and identify the quality of services provided by real estate professionals who are members of CREA. The trademark DDF® is owned by The Canadian Real Estate Association (CREA) and identifies CREA's Data Distribution Facility (DDF®)
March 06 2024 04:11:32
Barrie & District Association of REALTORS® Inc.
Faris Team Real Estate Brokerage