
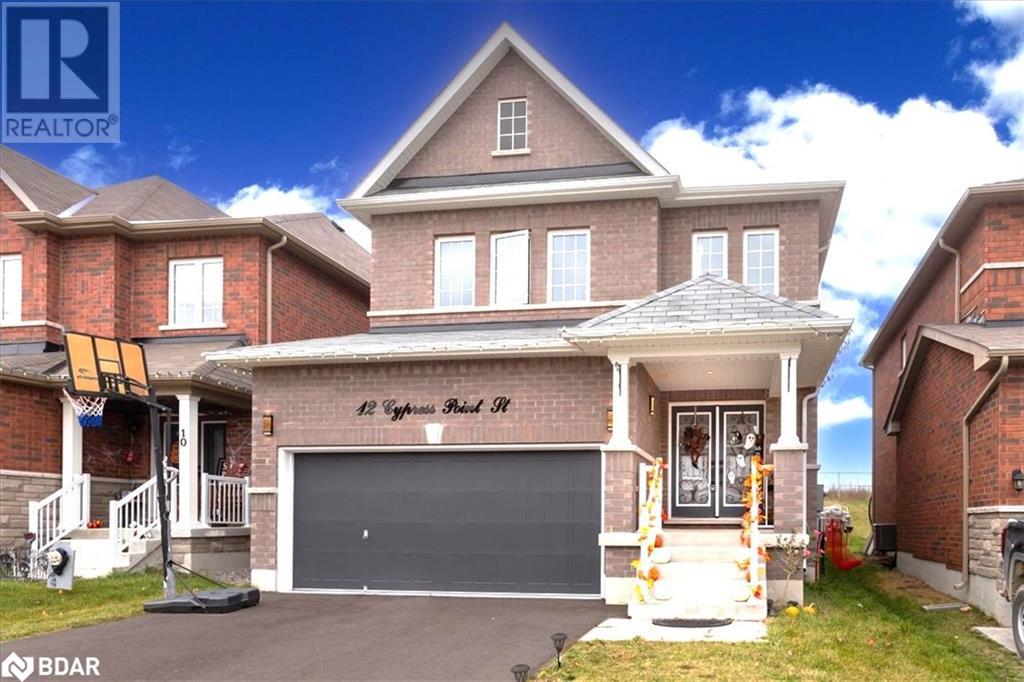
12 Cypress Point Street, Barrie, Ontario L4N 6J9 (26577084)
12 Cypress Point Street Barrie, Ontario L4N 6J9

$990,000
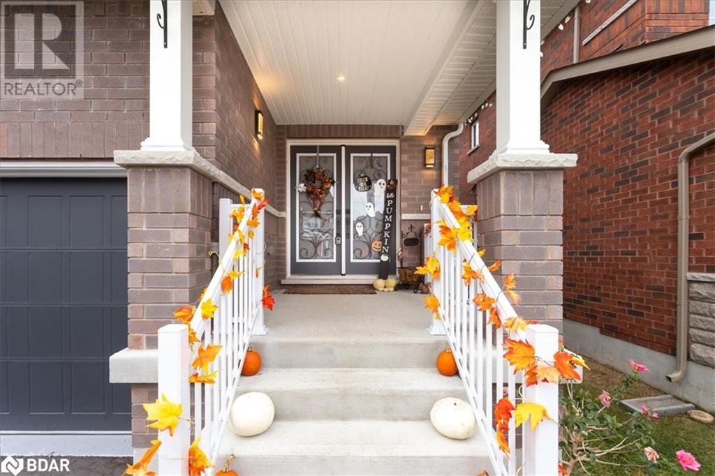
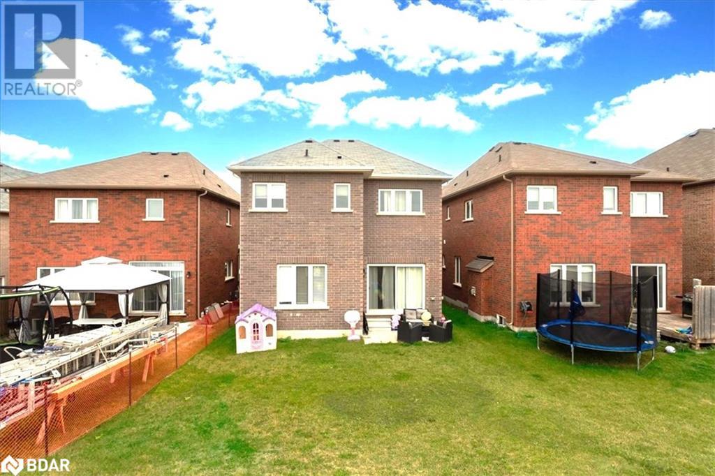
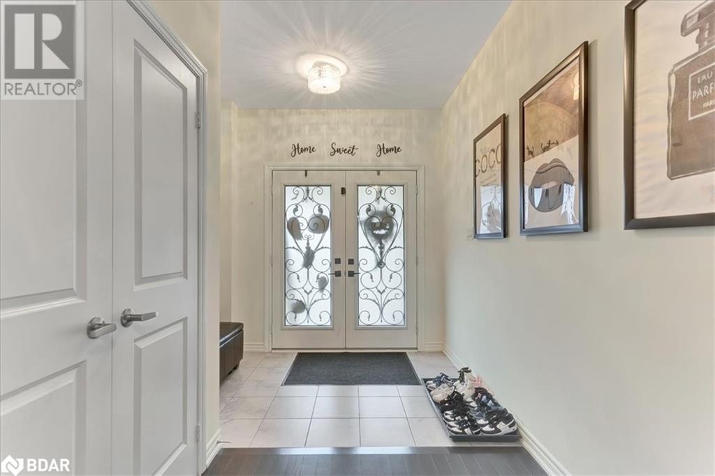
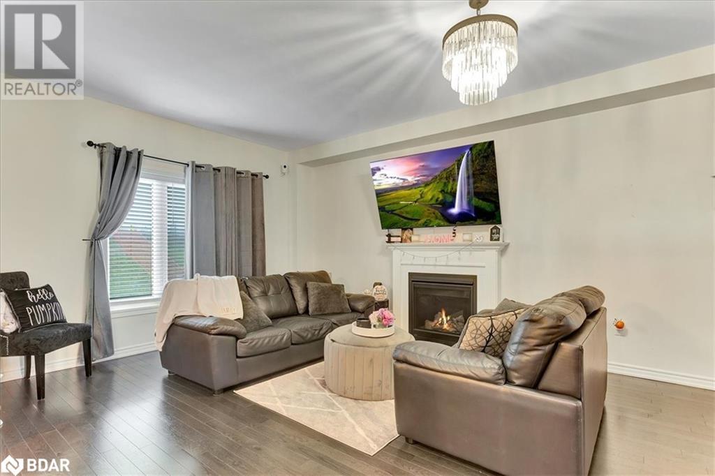
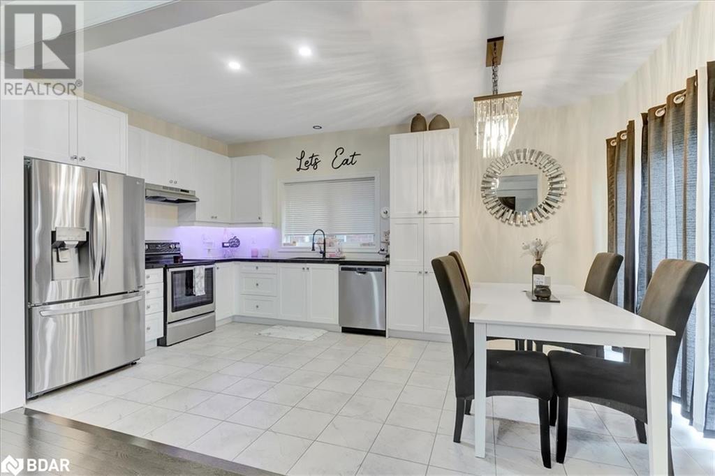
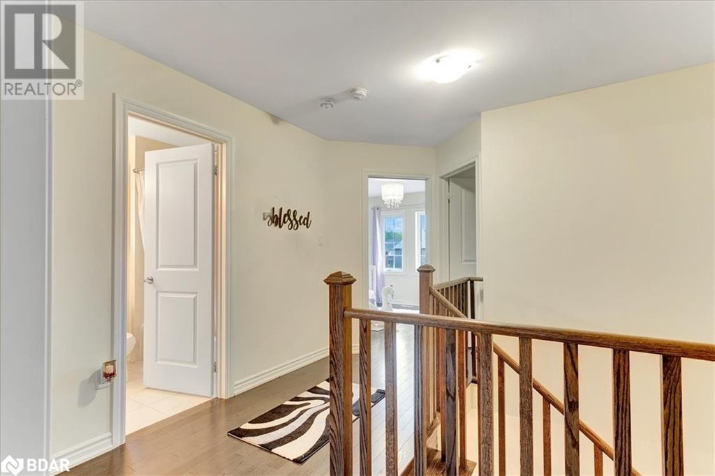
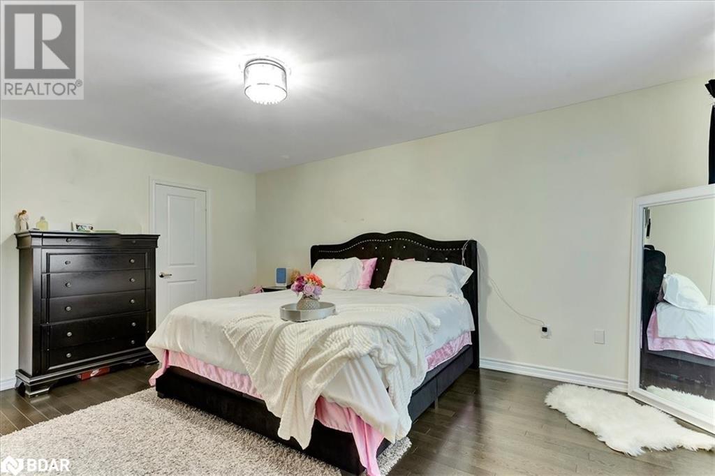
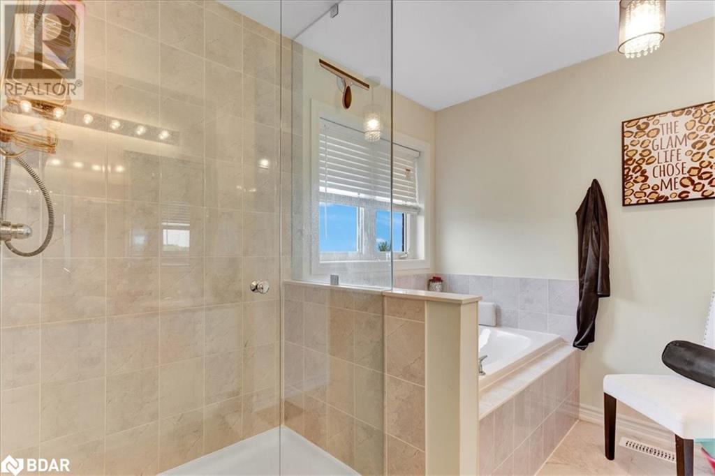
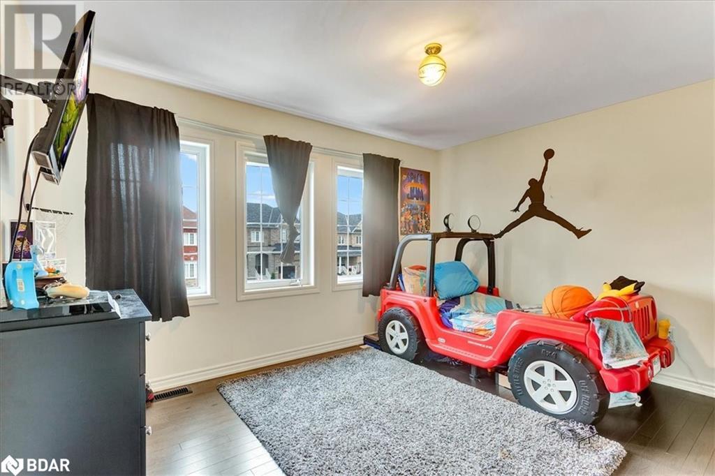
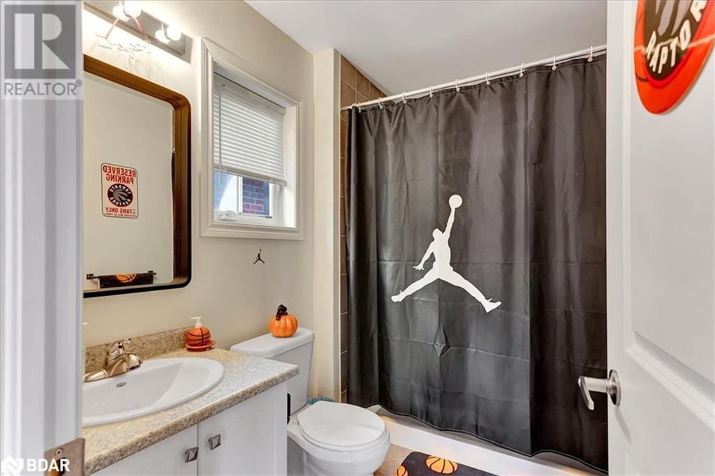
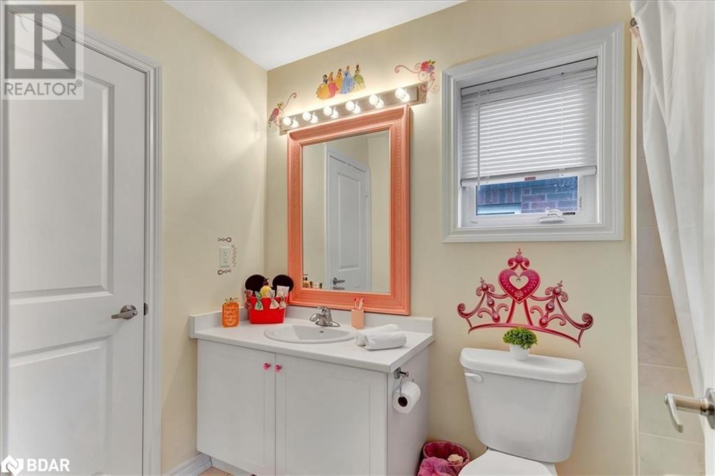
Welcome to this Executive 2 Story home in Sought After Pineview Greens! The Spruce Model by Royal Park Homes, Boasts 4 Bedrooms and 4 Baths! The Bright Spacious Open Concept Features a Large Great Room with Gas Fireplace, Eat-In Kitchen with Walkout to Backyard. Upgrades Including S/S Appliances, Granite Counter Tops, Hardwood Floors and Pot Lights. Located In A Beautiful Family Community close to Parks, Trails and Amenities. -- Book you viewing today!! (id:53107)
Property Details
| MLS® Number | 40548647 |
| Property Type | Single Family |
| AmenitiesNearBy | Playground, Public Transit, Schools, Shopping |
| CommunityFeatures | Community Centre |
| ParkingSpaceTotal | 6 |
Building
| BathroomTotal | 4 |
| BedroomsAboveGround | 4 |
| BedroomsTotal | 4 |
| Appliances | Dishwasher, Dryer, Refrigerator, Stove, Water Softener, Washer |
| ArchitecturalStyle | 2 Level |
| BasementDevelopment | Unfinished |
| BasementType | Full (unfinished) |
| ConstructionStyleAttachment | Detached |
| CoolingType | Central Air Conditioning |
| ExteriorFinish | Brick |
| HalfBathTotal | 1 |
| HeatingFuel | Natural Gas |
| HeatingType | Forced Air |
| StoriesTotal | 2 |
| SizeInterior | 2078 |
| Type | House |
| UtilityWater | Municipal Water |
Parking
| Attached Garage |
Land
| Acreage | No |
| LandAmenities | Playground, Public Transit, Schools, Shopping |
| Sewer | Municipal Sewage System |
| SizeDepth | 122 Ft |
| SizeFrontage | 34 Ft |
| SizeTotalText | Under 1/2 Acre |
| ZoningDescription | Residential |
Rooms
| Level | Type | Length | Width | Dimensions |
|---|---|---|---|---|
| Second Level | 3pc Bathroom | Measurements not available | ||
| Second Level | 4pc Bathroom | Measurements not available | ||
| Second Level | 4pc Bathroom | Measurements not available | ||
| Second Level | Bedroom | 10'8'' x 10'4'' | ||
| Second Level | Bedroom | 11'6'' x 10'4'' | ||
| Second Level | Bedroom | 13'4'' x 11'4'' | ||
| Second Level | Primary Bedroom | 16'10'' x 13'0'' | ||
| Main Level | Laundry Room | Measurements not available | ||
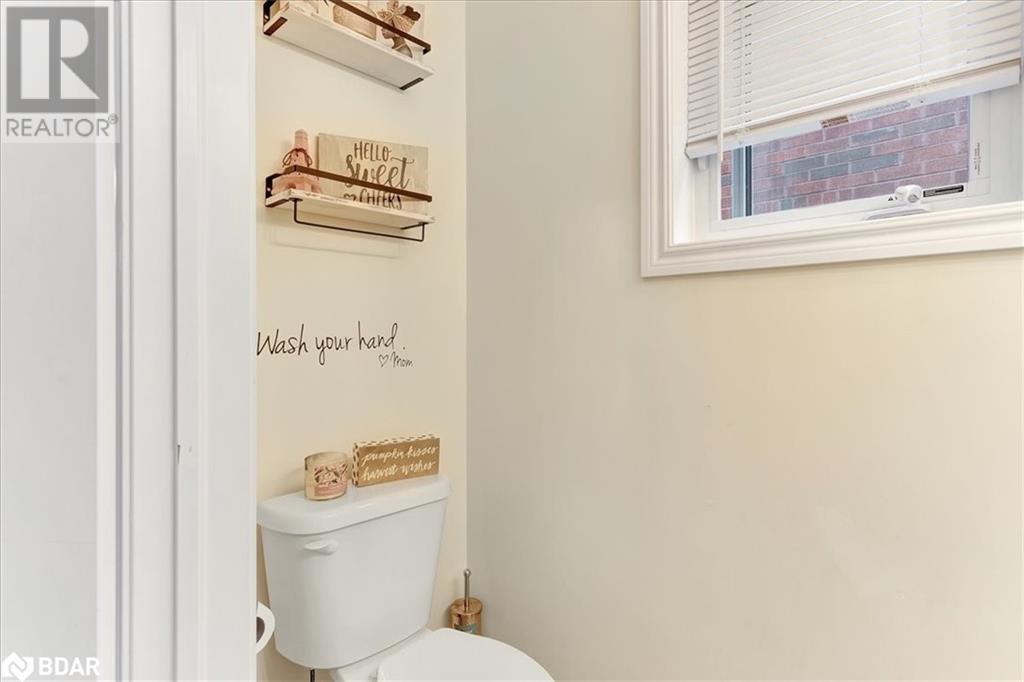
| Main Level | 2pc Bathroom | Measurements not available | ||
| Main Level | Breakfast | 10'6'' x 8'8'' | ||
| Main Level | Kitchen | 11'0'' x 8'8'' | ||
| Main Level | Great Room | 24'6'' x 13'1'' |
https://www.realtor.ca/real-estate/26577084/12-cypress-point-street-barrie
Interested?
Contact us for more information

The trademarks REALTOR®, REALTORS®, and the REALTOR® logo are controlled by The Canadian Real Estate Association (CREA) and identify real estate professionals who are members of CREA. The trademarks MLS®, Multiple Listing Service® and the associated logos are owned by The Canadian Real Estate Association (CREA) and identify the quality of services provided by real estate professionals who are members of CREA. The trademark DDF® is owned by The Canadian Real Estate Association (CREA) and identifies CREA's Data Distribution Facility (DDF®)
March 04 2024 07:10:40
Barrie & District Association of REALTORS® Inc.
Red Real Estate Brokerage