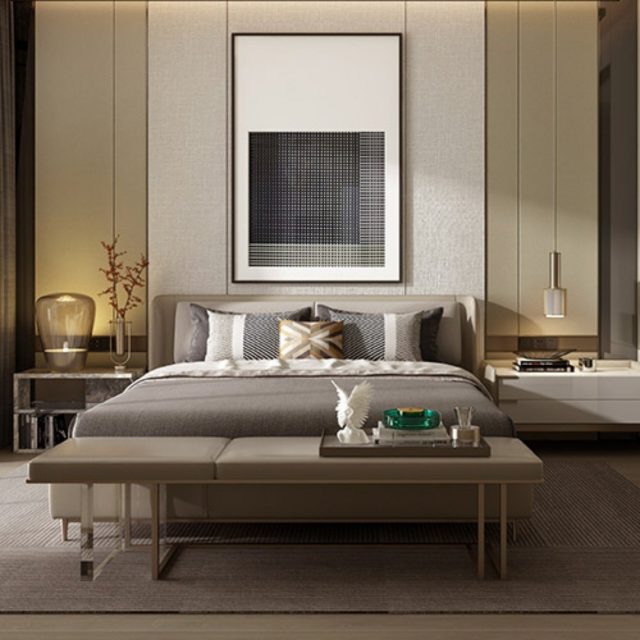

25 Madelaine Drive Unit# 4, Barrie, Ontario L9J 0G8 (26566899)
25 Madelaine Drive Unit# 4 Barrie, Ontario L9J 0G8



$2,600 MonthlyInsurance, Heat, Water
FOR LEASE - AVAILABLE APRIL 1st 2024. Welcome To Yonge Station Located In Barrie's South End! Location, Location, Location! Enjoy near by shops, dinning , Schools, Parks, Hwy Access And Go Train! This 2 storey condo offers and Open Concept Floor Plan, 3 Bedrooms, 1.5 Bathrooms, & Parking. Don't Miss out! (id:53107)
Property Details
| MLS® Number | 40547593 |
| Property Type | Single Family |
| AmenitiesNearBy | Park, Public Transit |
| Features | Southern Exposure, Balcony |
| ParkingSpaceTotal | 1 |
| StorageType | Locker |
Building
| BathroomTotal | 2 |
| BedroomsAboveGround | 3 |
| BedroomsTotal | 3 |
| Amenities | Exercise Centre |
| Appliances | Dishwasher, Dryer, Refrigerator, Stove, Washer, Hood Fan |
| ArchitecturalStyle | 2 Level |
| BasementType | None |
| ConstructionStyleAttachment | Attached |
| CoolingType | Central Air Conditioning |
| ExteriorFinish | Aluminum Siding, Brick, Brick Veneer |
| HalfBathTotal | 1 |
| HeatingFuel | Natural Gas |
| HeatingType | Forced Air |
| StoriesTotal | 2 |
| SizeInterior | 1324 |
| Type | Apartment |
| UtilityWater | Municipal Water |
Parking
| Visitor Parking |
Land
| Acreage | No |
| LandAmenities | Park, Public Transit |
| Sewer | Municipal Sewage System |
| ZoningDescription | R |
Rooms
| Level | Type | Length | Width | Dimensions |
|---|---|---|---|---|
| Second Level | Bedroom | 13'5'' x 6'10'' | ||
| Second Level | Bedroom | 10'5'' x 8'0'' | ||
| Second Level | Primary Bedroom | 10'0'' x 13'1'' | ||
| Second Level | 4pc Bathroom | Measurements not available | ||
| Main Level | 2pc Bathroom | Measurements not available | ||
| Main Level | Laundry Room | Measurements not available | ||
| Main Level | Living Room/dining Room | 18'0'' x 11'9'' | ||
| Main Level | Kitchen | 10'11'' x 7'2'' |
https://www.realtor.ca/real-estate/26566899/25-madelaine-drive-unit-4-barrie
Interested?
Contact us for more information

The trademarks REALTOR®, REALTORS®, and the REALTOR® logo are controlled by The Canadian Real Estate Association (CREA) and identify real estate professionals who are members of CREA. The trademarks MLS®, Multiple Listing Service® and the associated logos are owned by The Canadian Real Estate Association (CREA) and identify the quality of services provided by real estate professionals who are members of CREA. The trademark DDF® is owned by The Canadian Real Estate Association (CREA) and identifies CREA's Data Distribution Facility (DDF®)
March 05 2024 08:39:43
Barrie & District Association of REALTORS® Inc.
Royal LePage First Contact Realty Brokerage