
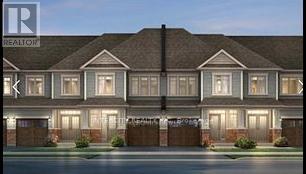
21 Rochester Dr, Barrie, Ontario L9J 0V9 (26582033)
21 Rochester Dr Barrie, Ontario L9J 0V9

$749,900
Assignment sale Cameron model 1444sq.ft. in prime Barrie location by a reputable builder. Premium no sidewalk allows for 3 parking spaces. Many upgrades: Gas fireplace, cold cellar, laminate flooring throughout (no carpets), stained floors/stairs, R/I Gas line for BBQ, deep upper cabinet above fridge, ext. breakfast bar/island, and more. The open-concept main floor is perfect for hosting gatherings, and the amazing kitchen is a chef's dream. Upstairs, the master bedroom features an ensuite, while two additional bedrooms provide space for your family or guests. Enjoy a private backyard and the convenience of three parking spaces. Expected Closing is in April 29 -2024.**** EXTRAS **** Premium no sidewalk allows for 3 parking spaces. Gas fireplace, cold cellar, laminate flooring throughout (no carpets), stained floors/stairs, R/I Gas line for BBQ, deep upper cabinet above fridge, ext. breakfast bar/island (id:53107)
Property Details
| MLS® Number | S8113946 |
| Property Type | Single Family |
| Community Name | Innis-Shore |
| ParkingSpaceTotal | 3 |
Building
| BathroomTotal | 3 |
| BedroomsAboveGround | 3 |
| BedroomsTotal | 3 |
| BasementDevelopment | Unfinished |
| BasementType | N/a (unfinished) |
| ConstructionStyleAttachment | Attached |
| ExteriorFinish | Brick, Vinyl Siding |
| FireplacePresent | Yes |
| HeatingFuel | Natural Gas |
| HeatingType | Forced Air |
| StoriesTotal | 2 |
| Type | Row / Townhouse |
Parking
| Garage |
Land
| Acreage | No |
Rooms
| Level | Type | Length | Width | Dimensions |
|---|---|---|---|---|
| Second Level | Primary Bedroom | 4.26 m | 3.81 m | 4.26 m x 3.81 m |
| Second Level | Bedroom 2 | 4.29 m | 2.74 m | 4.29 m x 2.74 m |
| Second Level | Bedroom 3 | 3.47 m | 2.69 m | 3.47 m x 2.69 m |
| Ground Level | Great Room | 5.3 m | 3.35 m | 5.3 m x 3.35 m |
| Ground Level | Kitchen | 3.2 m | 2.43 m | 3.2 m x 2.43 m |
| Ground Level | Eating Area | 2.87 m | 2.43 m | 2.87 m x 2.43 m |
https://www.realtor.ca/real-estate/26582033/21-rochester-dr-barrie-innis-shore
Interested?
Contact us for more information

The trademarks REALTOR®, REALTORS®, and the REALTOR® logo are controlled by The Canadian Real Estate Association (CREA) and identify real estate professionals who are members of CREA. The trademarks MLS®, Multiple Listing Service® and the associated logos are owned by The Canadian Real Estate Association (CREA) and identify the quality of services provided by real estate professionals who are members of CREA. The trademark DDF® is owned by The Canadian Real Estate Association (CREA) and identifies CREA's Data Distribution Facility (DDF®)
March 05 2024 02:23:48
Toronto Real Estate Board
Intercity Realty Inc.