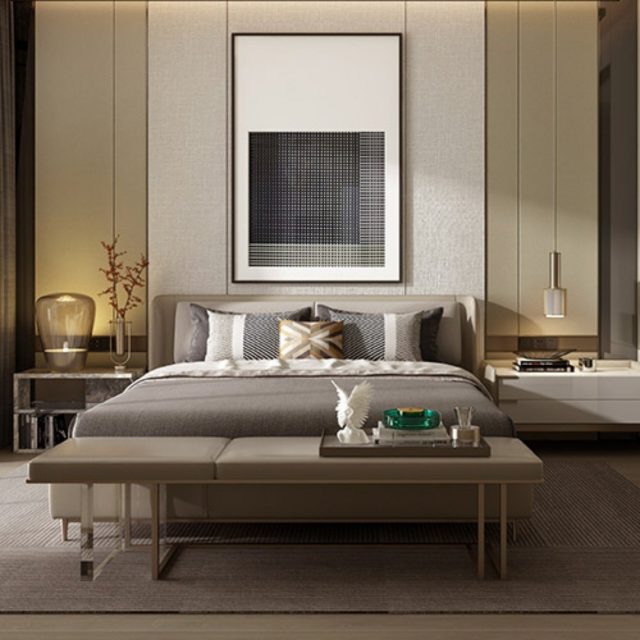

58 Lakeside Terrace Unit# 1006, Barrie, Ontario L4M 7B9 (26584950)
58 Lakeside Terrace Unit# 1006 Barrie, Ontario L4M 7B9



$619,000Maintenance, Insurance, Parking
$557.51 Monthly
Maintenance, Insurance, Parking
$557.51 MonthlyTop 5 Reasons You Will Love This Condo: 1) Well-laid-out layout hosting two bedrooms, a cozy living room, an eat-in kitchen with an island, and in-suite laundry 2) Stunning views of Little Lake from your balcony while you look out to nothing but water, trees, and beautiful scenery 3) An added benefit of a prime underground parking spot that is located directly next to the elevator for easy access 4) Great amenities at your fingertips, including a gym, dog wash, games room, rooftop terrace with a barbeque, bike storage, and a party room 5) Incredible location that is within walking distance to a medical building, North Barrie Crossing, which offers a movie theatre, restaurants, and grocery stores, Royal Victoria Regional Health Centre, and Georgian College, only minutes away. Age 2. Visit our website for more detailed information. (id:53107)
Property Details
| MLS® Number | 40549864 |
| Property Type | Single Family |
| AmenitiesNearBy | Hospital, Schools |
| EquipmentType | None |
| Features | Balcony |
| ParkingSpaceTotal | 1 |
| RentalEquipmentType | None |
Building
| BathroomTotal | 2 |
| BedroomsAboveGround | 2 |
| BedroomsTotal | 2 |
| Amenities | Exercise Centre |
| Appliances | Dishwasher, Dryer, Refrigerator, Stove, Washer |
| BasementType | None |
| ConstructedDate | 2022 |
| ConstructionStyleAttachment | Attached |
| CoolingType | Central Air Conditioning |
| ExteriorFinish | Stucco |
| FoundationType | Block |
| HeatingFuel | Natural Gas |
| HeatingType | Forced Air |
| StoriesTotal | 1 |
| SizeInterior | 788 |
| Type | Apartment |
| UtilityWater | Municipal Water |
Parking
| Underground | |
| None |
Land
| AccessType | Highway Nearby |
| Acreage | No |
| LandAmenities | Hospital, Schools |
| Sewer | Municipal Sewage System |
| ZoningDescription | C4 (sp-472) |
Rooms
| Level | Type | Length | Width | Dimensions |
|---|---|---|---|---|
| Main Level | 4pc Bathroom | Measurements not available | ||
| Main Level | Bedroom | 14'11'' x 9'4'' | ||
| Main Level | Full Bathroom | Measurements not available | ||
| Main Level | Primary Bedroom | 12'0'' x 11'4'' | ||
| Main Level | Living Room | 13'8'' x 9'4'' | ||
| Main Level | Eat In Kitchen | 18'10'' x 18'5'' |
https://www.realtor.ca/real-estate/26584950/58-lakeside-terrace-unit-1006-barrie
Interested?
Contact us for more information

The trademarks REALTOR®, REALTORS®, and the REALTOR® logo are controlled by The Canadian Real Estate Association (CREA) and identify real estate professionals who are members of CREA. The trademarks MLS®, Multiple Listing Service® and the associated logos are owned by The Canadian Real Estate Association (CREA) and identify the quality of services provided by real estate professionals who are members of CREA. The trademark DDF® is owned by The Canadian Real Estate Association (CREA) and identifies CREA's Data Distribution Facility (DDF®)
March 06 2024 04:59:46
Barrie & District Association of REALTORS® Inc.
Faris Team Real Estate Brokerage