
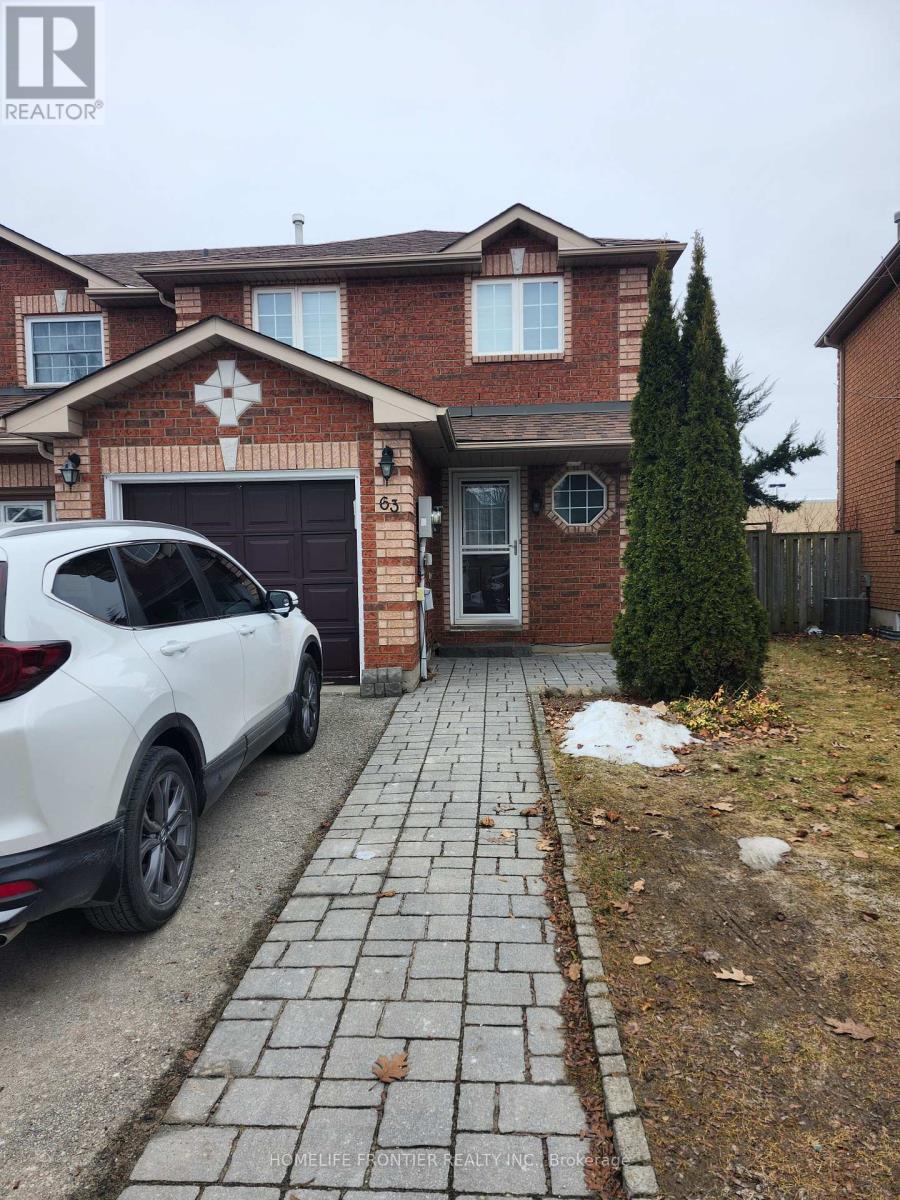
63 Srigley St W, Barrie, Ontario L4N 0L7 (26540659)
63 Srigley St W Barrie, Ontario L4N 0L7



$2,700 Monthly
Desirable End Unit Townhome On A Premium Pie Shaped Lot Has A Great Open Concept Hardwood floor throughout. Conveniences Of A W/O From The Dining Area To A Fenced Yd, 3 Good Sized Bedrooms, This townhouse offers both comfort & functionality in the heart of Holly! Garage Opener. Located Close To Shopping, Schools, Rec Centre, Public Transportation & Hwy 400.**** EXTRAS **** Non-Smoking, No Pets preferred. Tenant Responsible for all utility. (id:53107)
Property Details
| MLS® Number | S8085314 |
| Property Type | Single Family |
| Community Name | Holly |
| AmenitiesNearBy | Hospital, Public Transit |
| CommunityFeatures | Community Centre |
| ParkingSpaceTotal | 2 |
Building
| BathroomTotal | 3 |
| BedroomsAboveGround | 3 |
| BedroomsTotal | 3 |
| BasementDevelopment | Finished |
| BasementType | Full (finished) |
| ConstructionStyleAttachment | Attached |
| CoolingType | Central Air Conditioning |
| ExteriorFinish | Brick |
| HeatingFuel | Natural Gas |
| HeatingType | Forced Air |
| StoriesTotal | 2 |
| Type | Row / Townhouse |
Parking
| Attached Garage |
Land
| Acreage | No |
| LandAmenities | Hospital, Public Transit |
| SizeIrregular | 6.62 X 34.39 Ft |
| SizeTotalText | 6.62 X 34.39 Ft|1/2 - 1.99 Acres |
Rooms
| Level | Type | Length | Width | Dimensions |
|---|---|---|---|---|
| Second Level | Primary Bedroom | 3.95 m | 3.35 m | 3.95 m x 3.35 m |
| Second Level | Bedroom 2 | 4.81 m | 2.74 m | 4.81 m x 2.74 m |
| Second Level | Bedroom 3 | 3.77 m | 2.81 m | 3.77 m x 2.81 m |
| Second Level | Bathroom | Measurements not available | ||
| Basement | Recreational, Games Room | 5.68 m | 3.45 m | 5.68 m x 3.45 m |
| Basement | Bathroom | Measurements not available | ||
| Basement | Laundry Room | Measurements not available | ||
| Main Level | Living Room | 5.64 m | 3.39 m | 5.64 m x 3.39 m |
| Main Level | Kitchen | 3.09 m | 2.45 m | 3.09 m x 2.45 m |
| Main Level | Bathroom | Measurements not available |
https://www.realtor.ca/real-estate/26540659/63-srigley-st-w-barrie-holly
Interested?
Contact us for more information

The trademarks REALTOR®, REALTORS®, and the REALTOR® logo are controlled by The Canadian Real Estate Association (CREA) and identify real estate professionals who are members of CREA. The trademarks MLS®, Multiple Listing Service® and the associated logos are owned by The Canadian Real Estate Association (CREA) and identify the quality of services provided by real estate professionals who are members of CREA. The trademark DDF® is owned by The Canadian Real Estate Association (CREA) and identifies CREA's Data Distribution Facility (DDF®)
February 22 2024 06:25:27
Toronto Real Estate Board
Mehome Realty (Ontario) Inc.